
Banfield Pet Hospitals project hero image
← All work

A bright, modern design that celebrates the Banfield vision

"We love the work KRS did for Banfield!”

Kim Pagh

Marketing Manager

Banfield Pet Hospitals

Client
Banfield Pet Hospitals
Services
Retail Design • Production • Commercial Installation
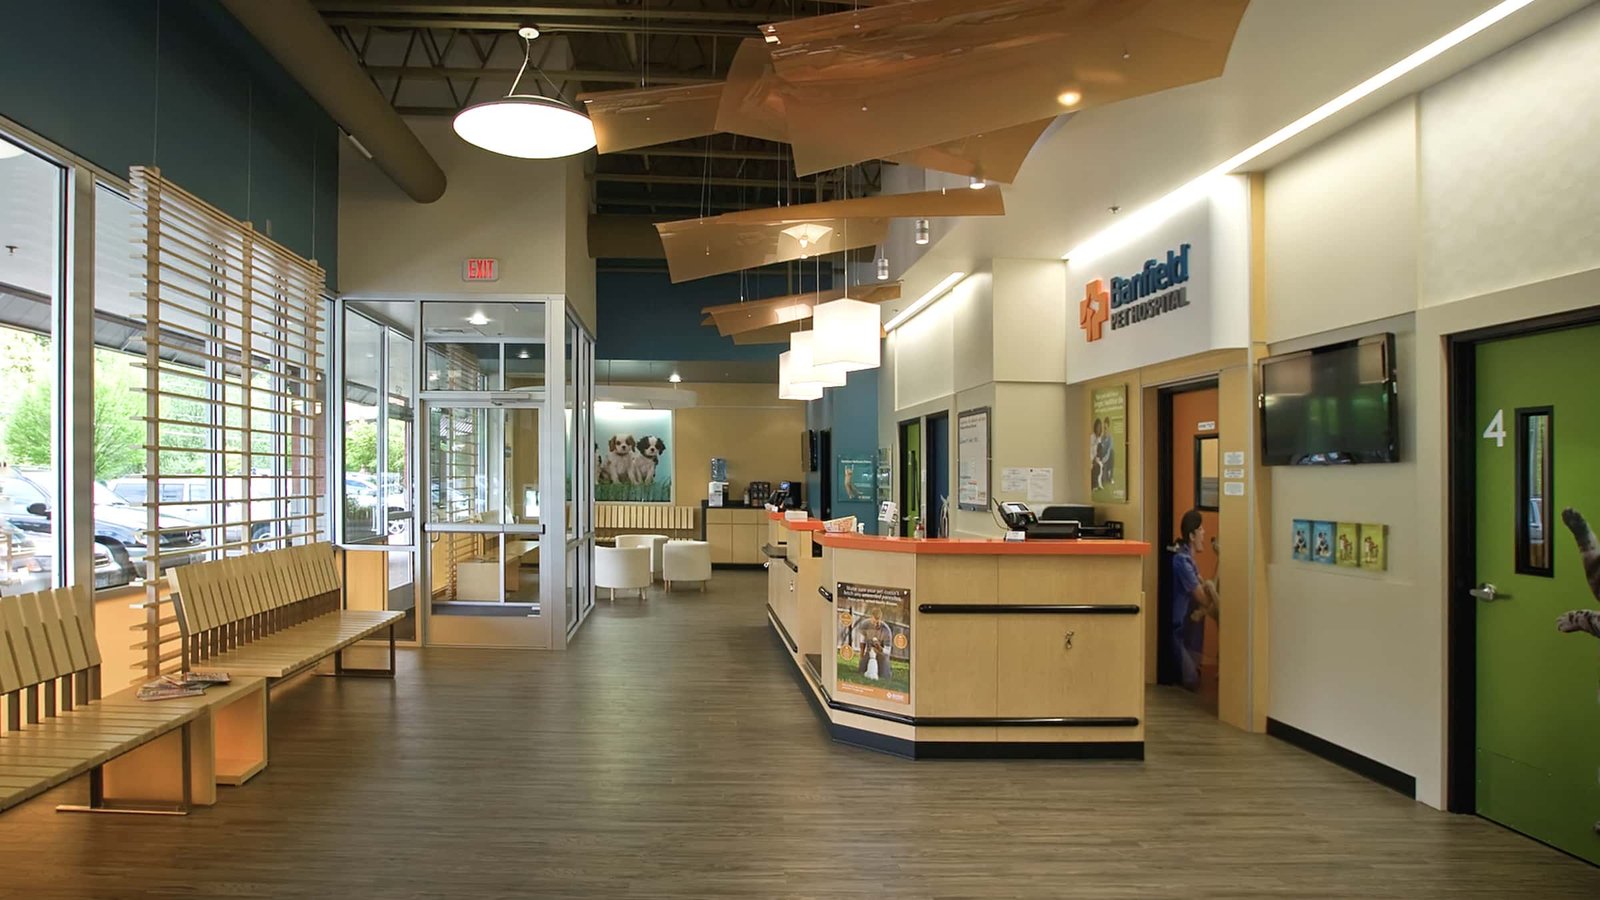
A streamlined reception desk, colorful exam-room doors, and clear Banfield branding organize the customer arrival experience.
Reception Area: A streamlined reception desk, colorful exam-room doors, and clear Banfield branding organize the customer arrival experience.

Reception Area

A streamlined reception desk, colorful exam-room doors, and clear Banfield branding organize the customer arrival experience.

VIEW BRIEF
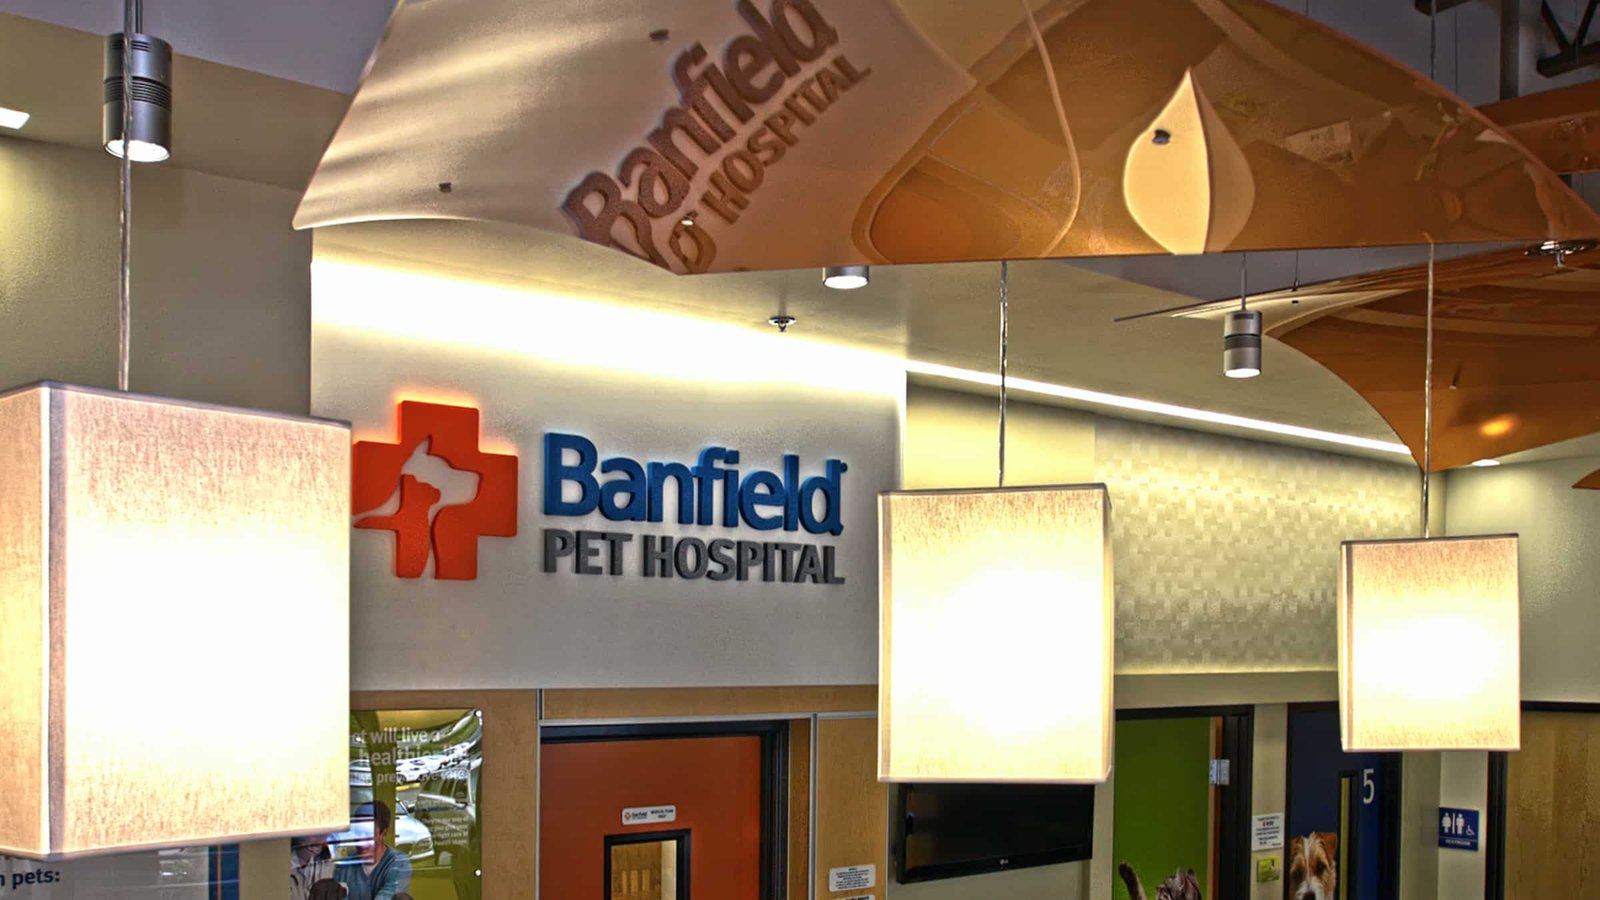
Banfield branding, warm lighting, and sculptural ceiling elements establish a bright, modern identity for the freestanding hospital concept.
Hospital Entry: Banfield branding, warm lighting, and sculptural ceiling elements establish a bright, modern identity for the freestanding hospital concept.

Hospital Entry

Banfield branding, warm lighting, and sculptural ceiling elements establish a bright, modern identity for the freestanding hospital concept.

VIEW BRIEF
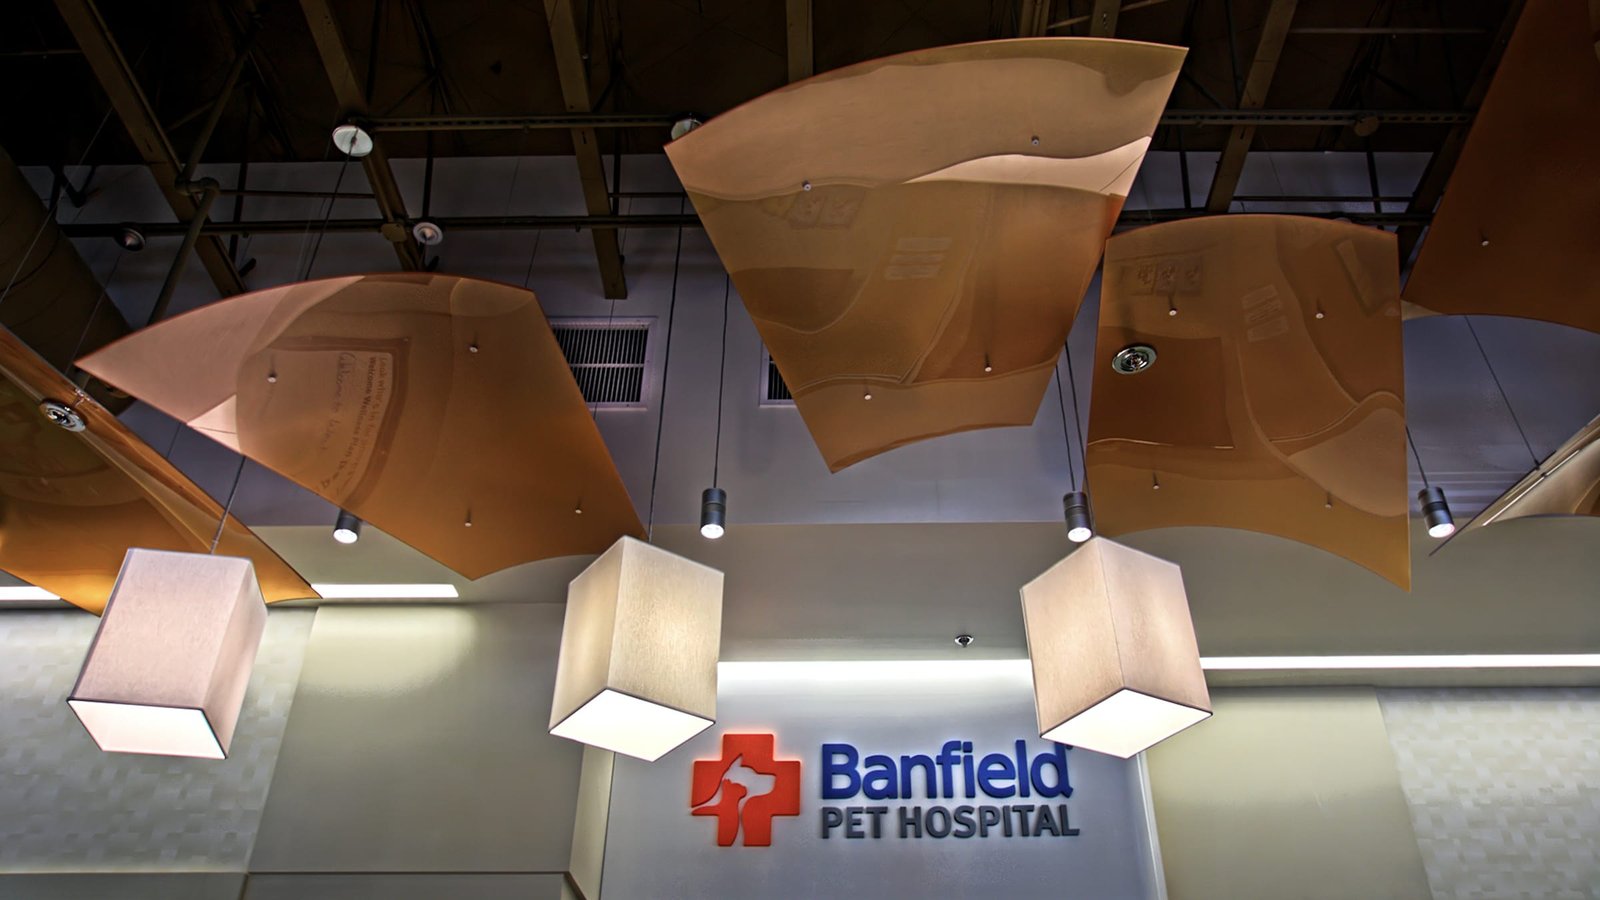
Sculptural overhead panels and pendant lighting bring visual interest to the modern Banfield interior.
Ceiling Feature: Sculptural overhead panels and pendant lighting bring visual interest to the modern Banfield interior.

Ceiling Feature

Sculptural overhead panels and pendant lighting bring visual interest to the modern Banfield interior.

VIEW BRIEF
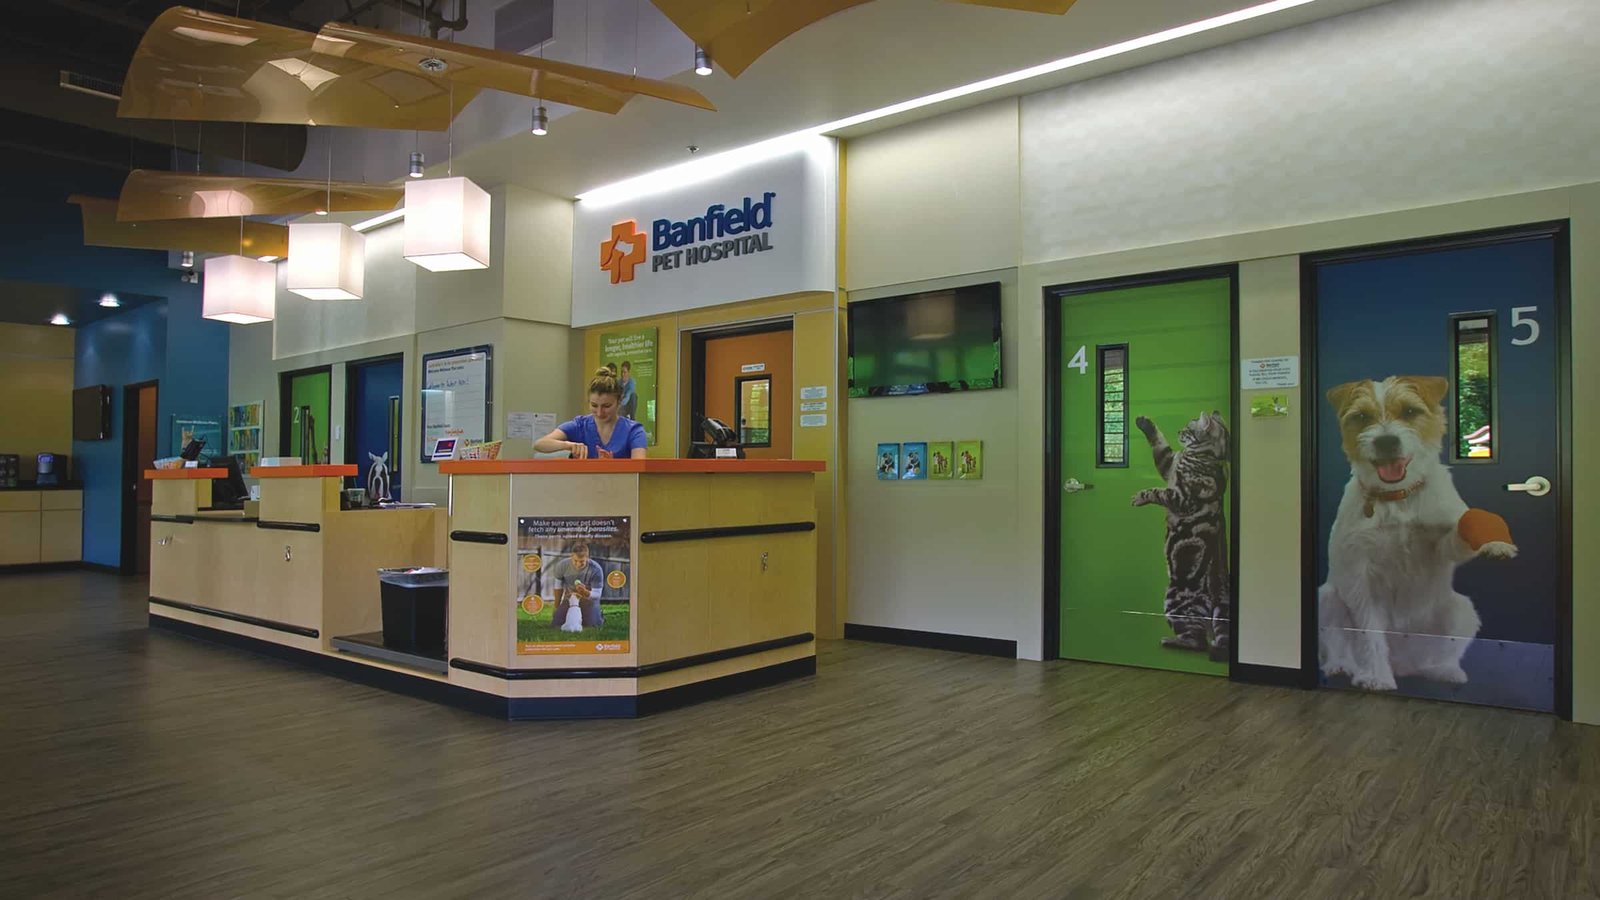
Color-coded doors, animal graphics, and a central reception desk bring personality and easy orientation to the hospital interior.
Exam Rooms: Color-coded doors, animal graphics, and a central reception desk bring personality and easy orientation to the hospital interior.

Exam Rooms

Color-coded doors, animal graphics, and a central reception desk bring personality and easy orientation to the hospital interior.

VIEW BRIEF
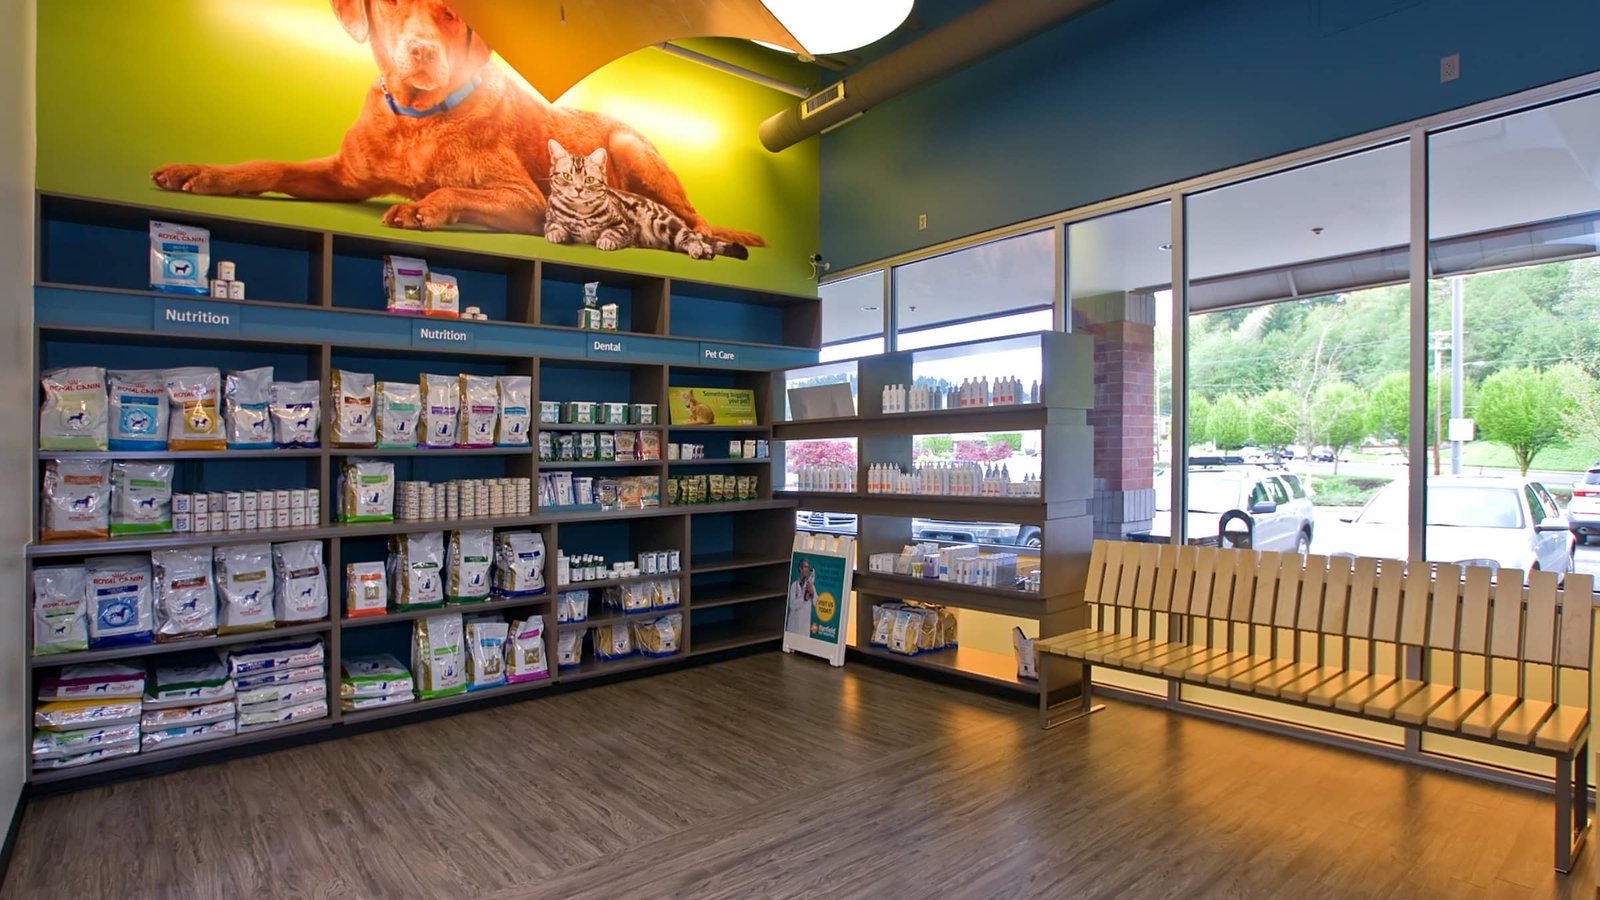
Pet-care merchandising and custom wood seating combine retail convenience with a comfortable place for clients to wait.
Retail & Seating: Pet-care merchandising and custom wood seating combine retail convenience with a comfortable place for clients to wait.

Retail & Seating

Pet-care merchandising and custom wood seating combine retail convenience with a comfortable place for clients to wait.

VIEW BRIEF
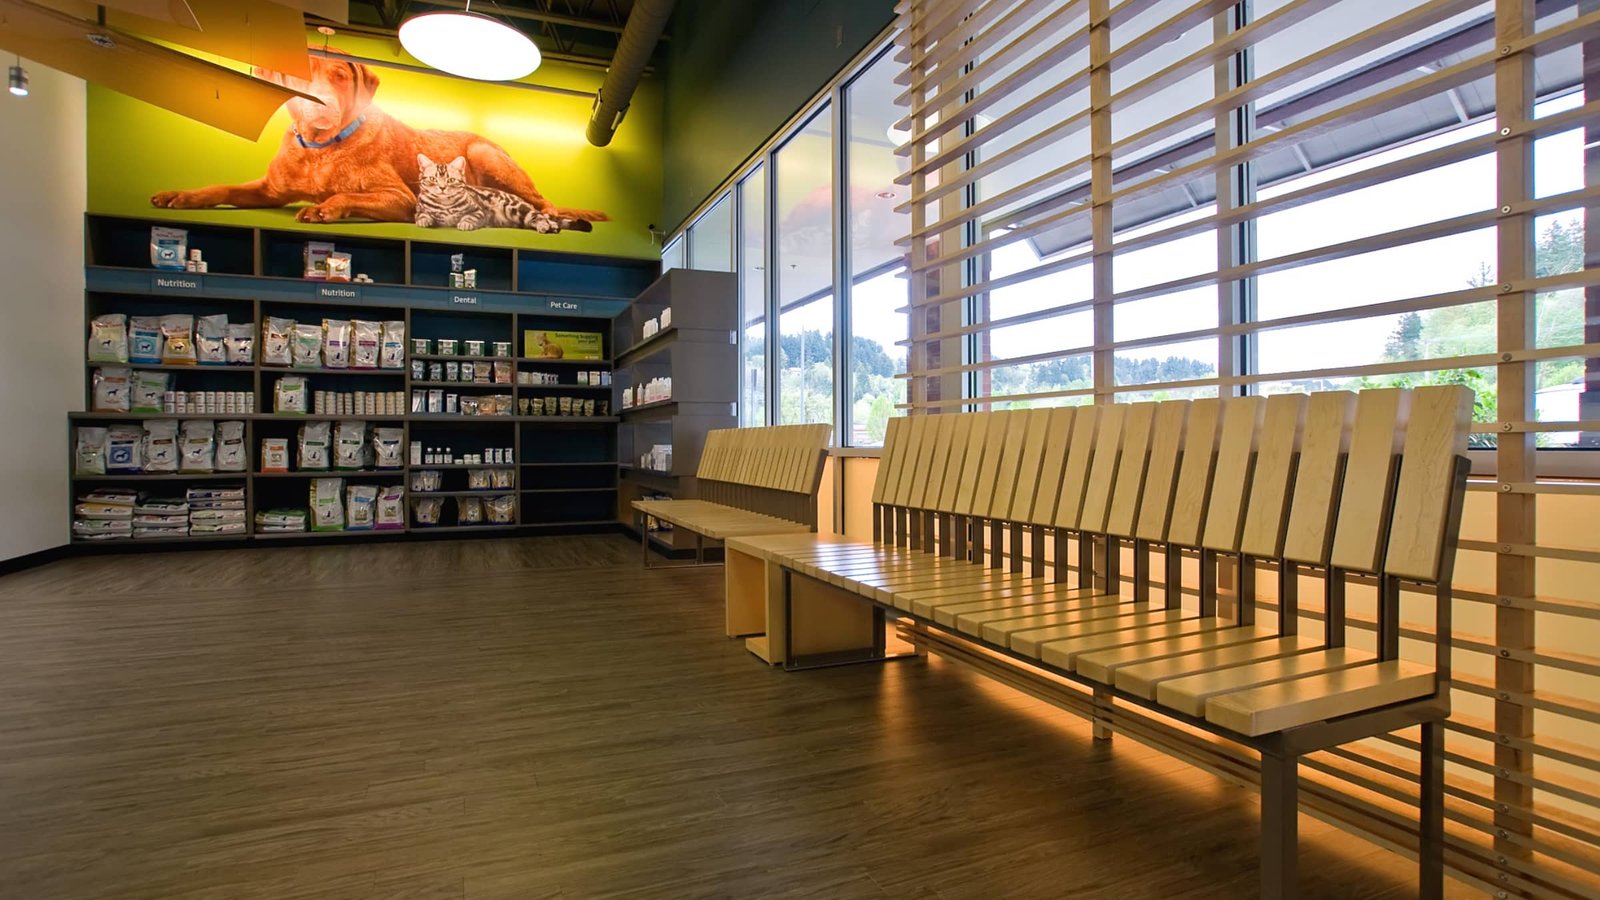
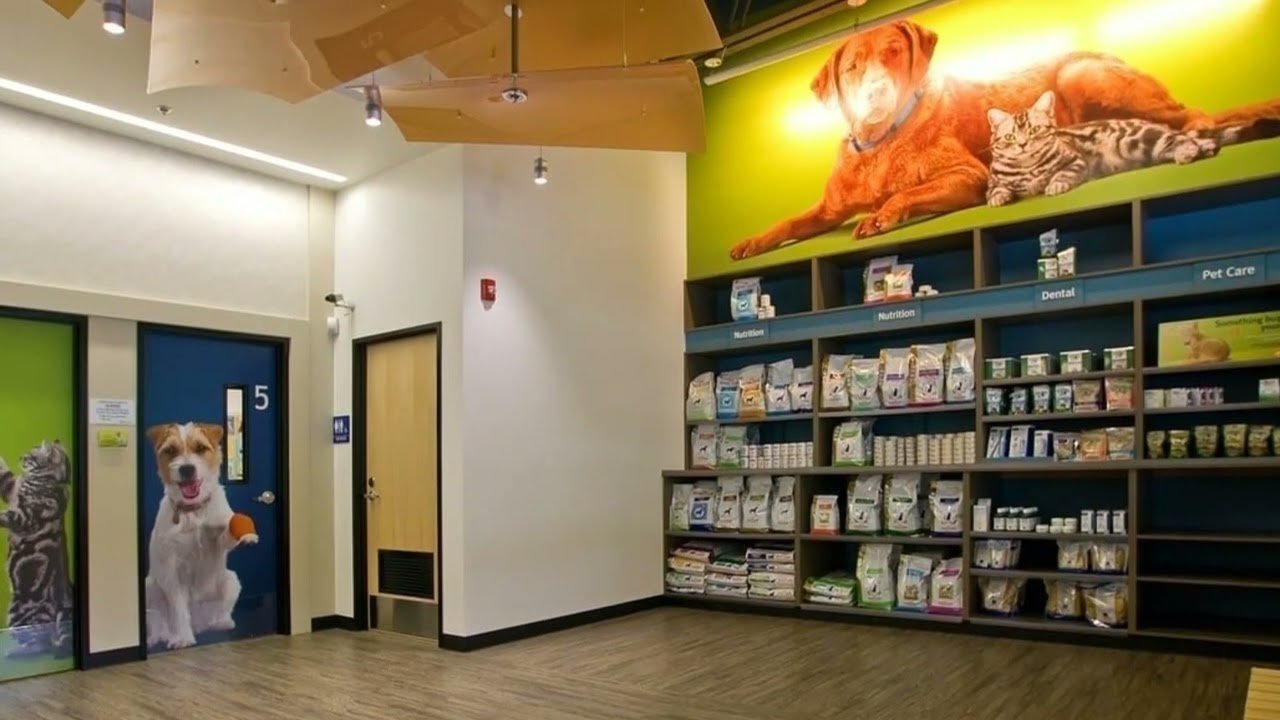
Integrated shelving presents nutrition, dental, and pet-care products within the hospital’s welcoming waiting area.
Pet Care Retail: Integrated shelving presents nutrition, dental, and pet-care products within the hospital’s welcoming waiting area.

Pet Care Retail

Integrated shelving presents nutrition, dental, and pet-care products within the hospital’s welcoming waiting area.

VIEW BRIEF
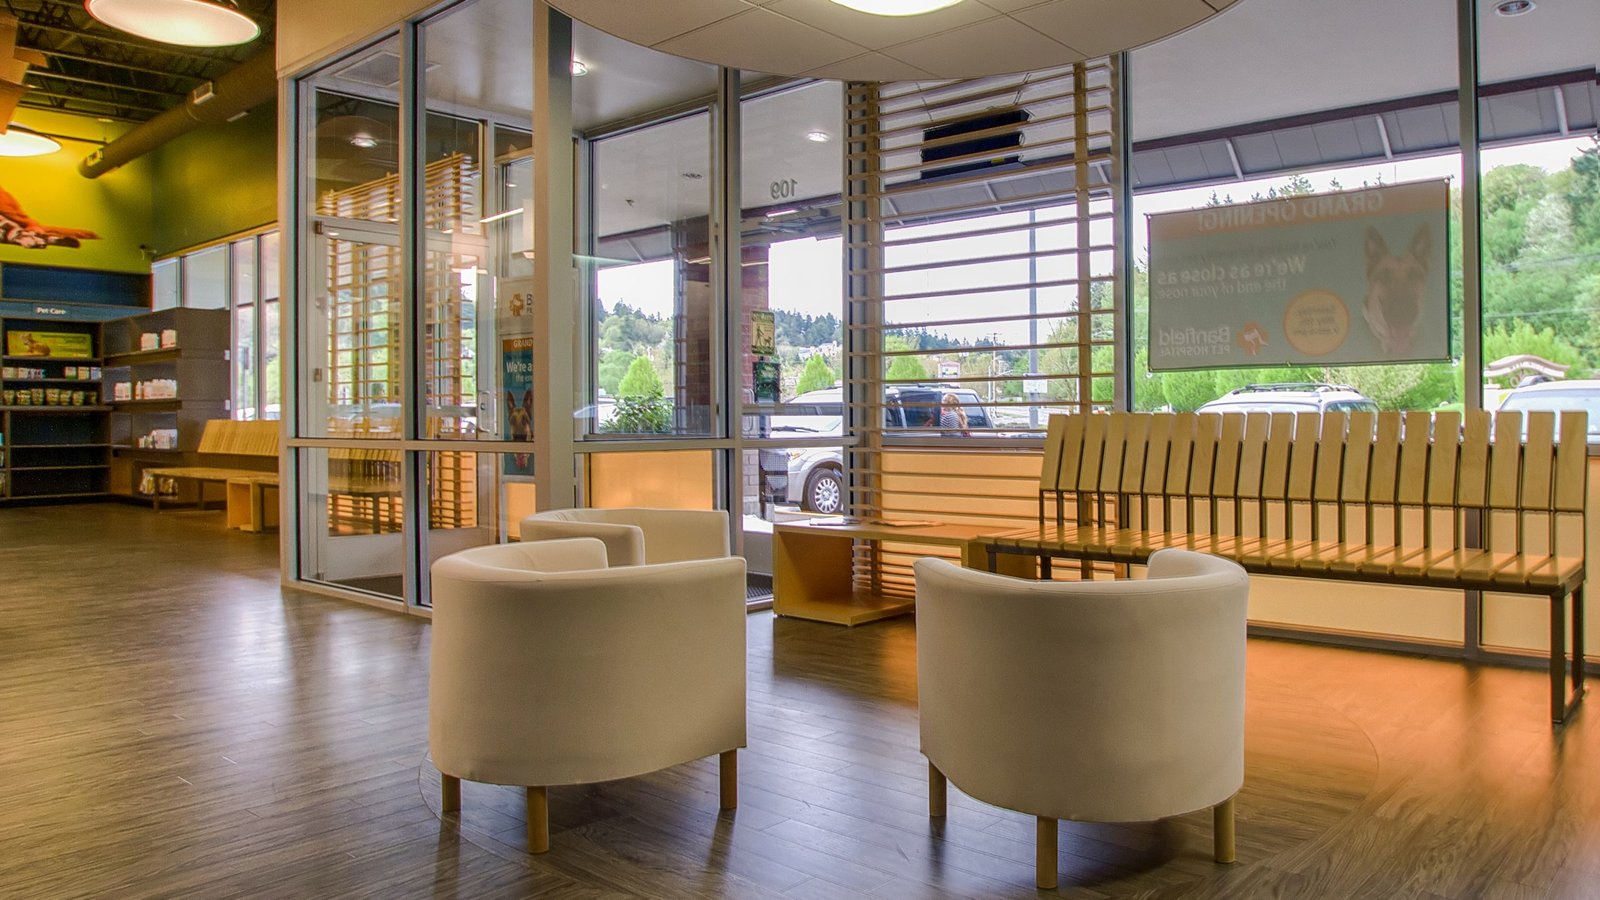
Large windows, open sightlines, and simple modern furnishings create a bright and spacious front lobby.
Lobby Seating: Large windows, open sightlines, and simple modern furnishings create a bright and spacious front lobby.

Lobby Seating

Large windows, open sightlines, and simple modern furnishings create a bright and spacious front lobby.

VIEW BRIEF
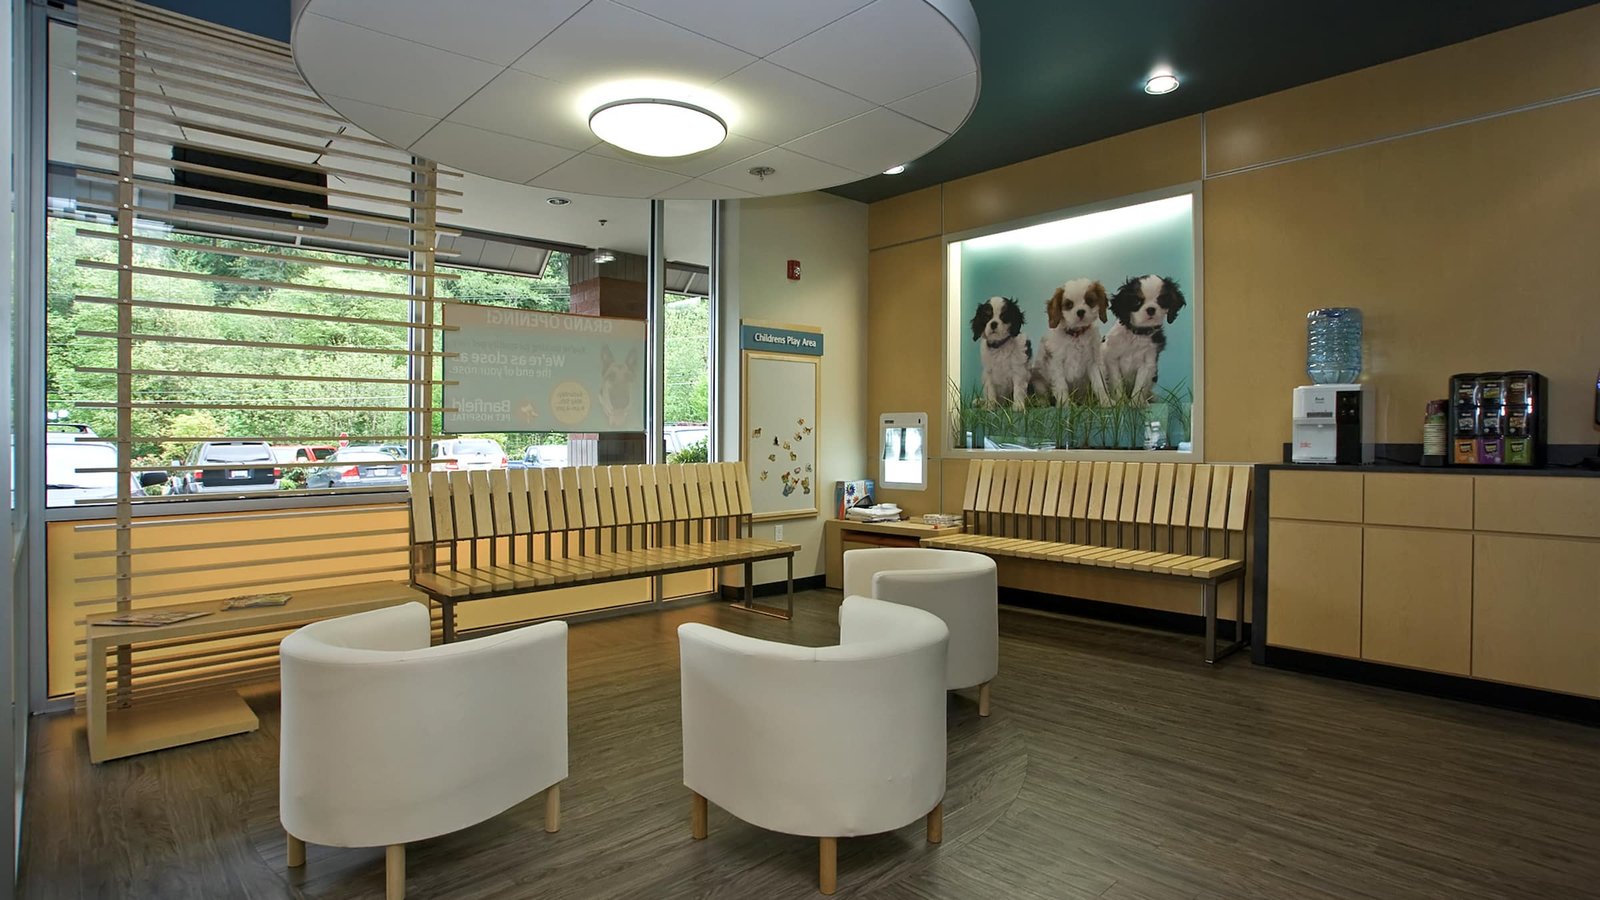
Comfortable seating, natural wood details, and pet-focused graphics create a relaxed waiting environment for owners and families.
Family Lounge: Comfortable seating, natural wood details, and pet-focused graphics create a relaxed waiting environment for owners and families.

Family Lounge

Comfortable seating, natural wood details, and pet-focused graphics create a relaxed waiting environment for owners and families.

VIEW BRIEF
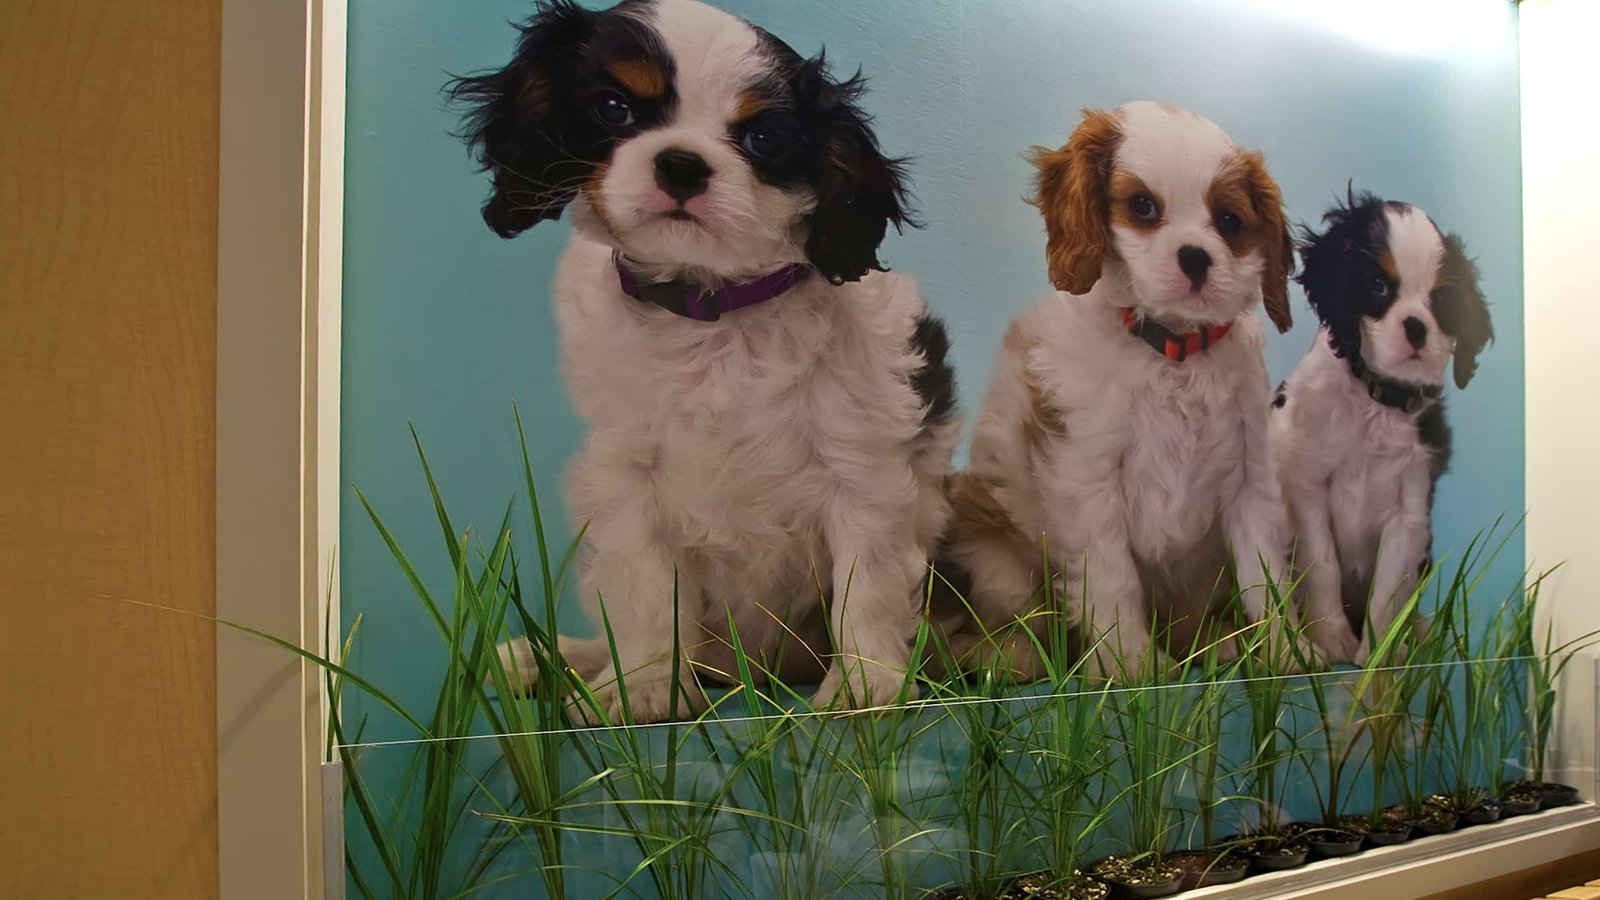
Large-scale puppy imagery and integrated greenery add a playful, approachable element to the clinical setting.
Pet Graphics: Large-scale puppy imagery and integrated greenery add a playful, approachable element to the clinical setting.

Pet Graphics

Large-scale puppy imagery and integrated greenery add a playful, approachable element to the clinical setting.

VIEW BRIEF
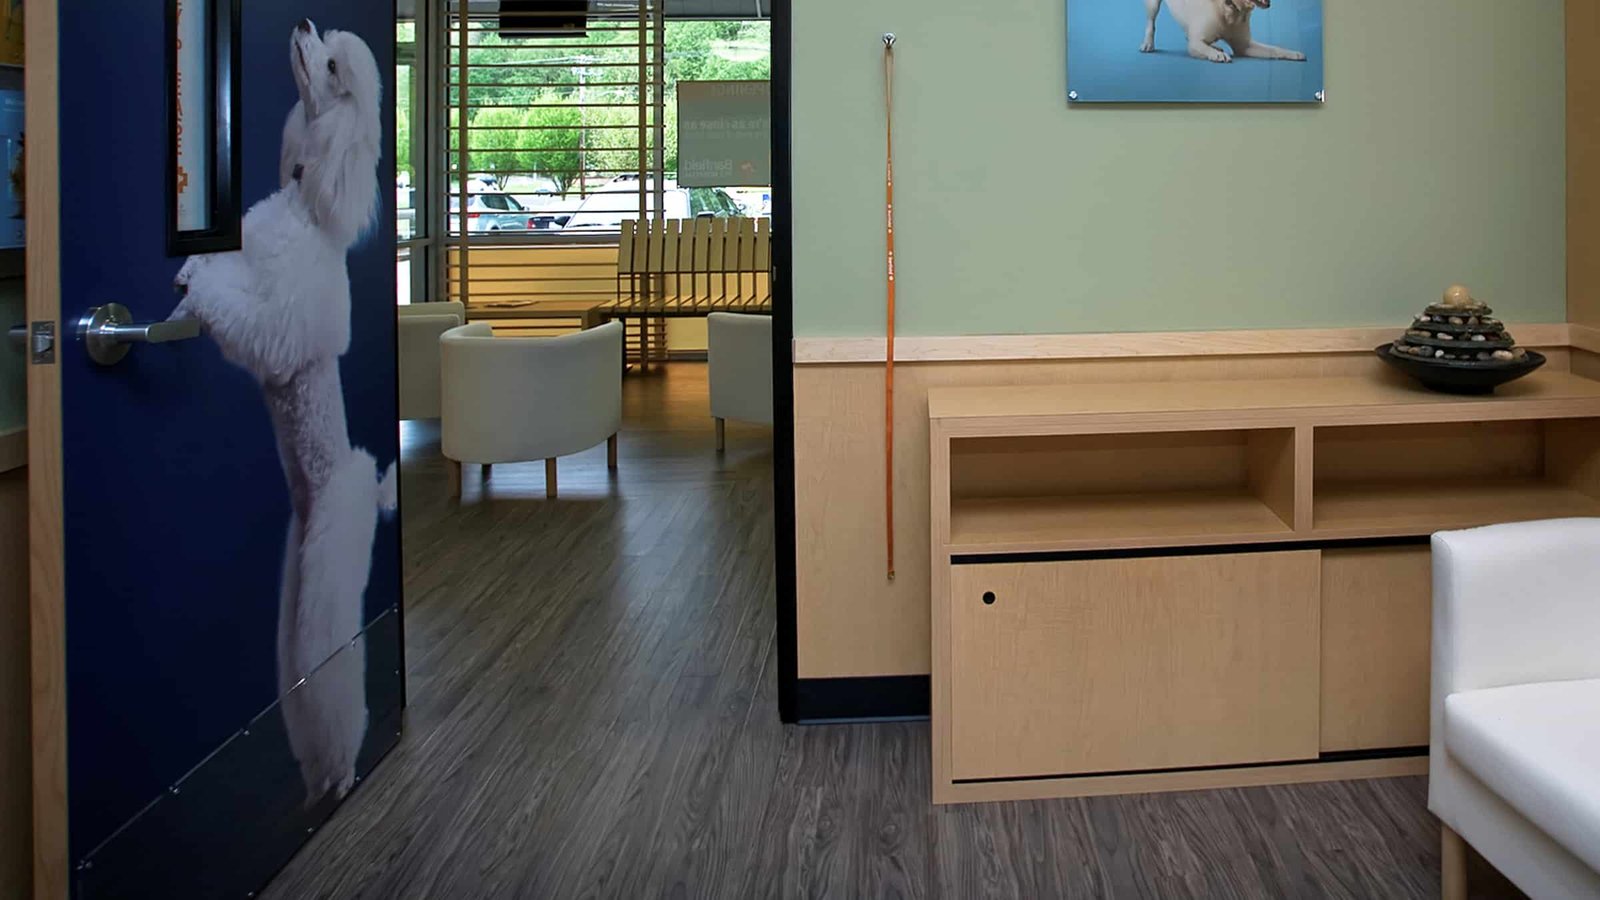
Warm wood finishes, pet imagery, and comfortable seating create a welcoming transition into the hospital environment.
Waiting Area: Warm wood finishes, pet imagery, and comfortable seating create a welcoming transition into the hospital environment.

Waiting Area

Warm wood finishes, pet imagery, and comfortable seating create a welcoming transition into the hospital environment.

VIEW BRIEF

THE BRIEF

With 100s of successful animal care clinics thriving in PetSmart locations throughout the US, Banfield Pet Hospitals (a member of the Mars family of businesses) was ready to launch a new growth initiative.

KRS was tasked with envisioning and realizing a design for the brand’s expansion to freestanding offices. Our bright, modern design, from front lobby to reception area to hospital rooms, celebrates the Banfield vision of providing human-quality medicine to pet owners via a gorgeous, welcoming environment that is just what the doctor ordered for four-legged friends and their people.

Our bright, modern design, from the front lobby to the hospital rooms, embodies Banfield's vision of providing human-quality medicine in a welcoming environment for pets and their owners.
youtube placeholder image
Bright and Modern: KRS's New Design for Banfield Pet Hospitals Expansion