

IN SHORT
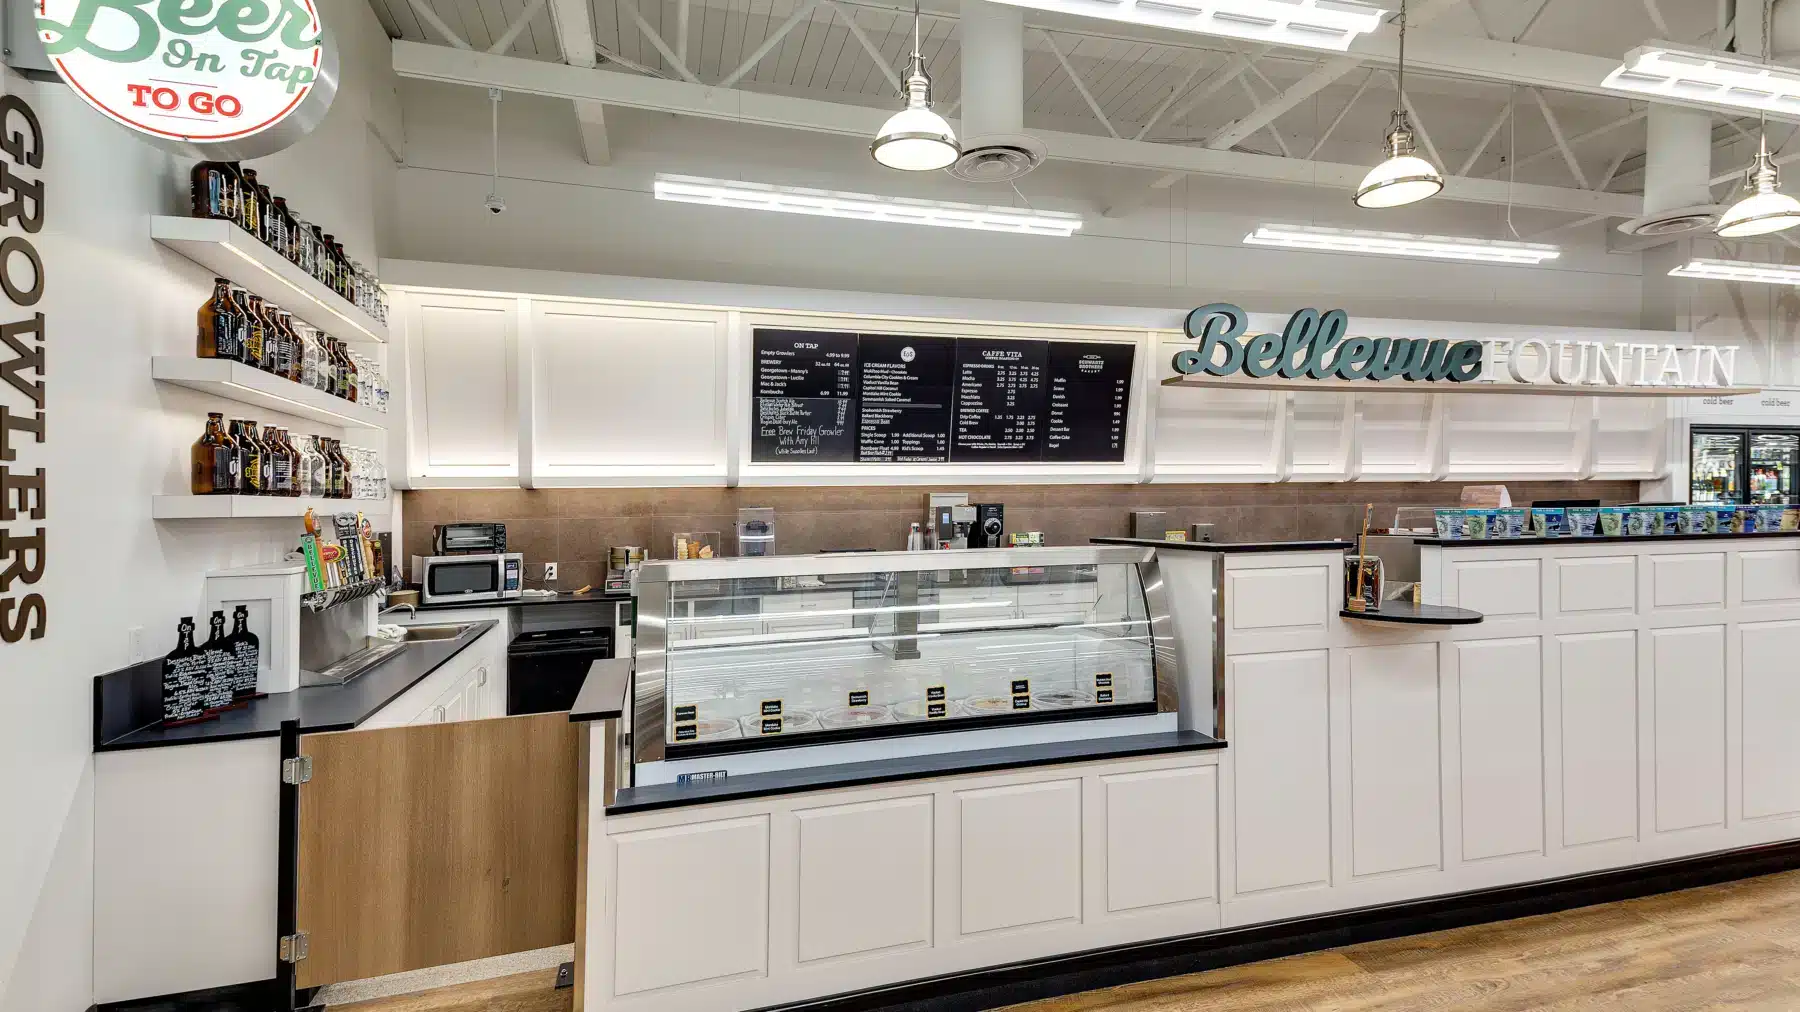
KRS is an award-winning retail design company that designs and executes store environments customized for your brand and industry.
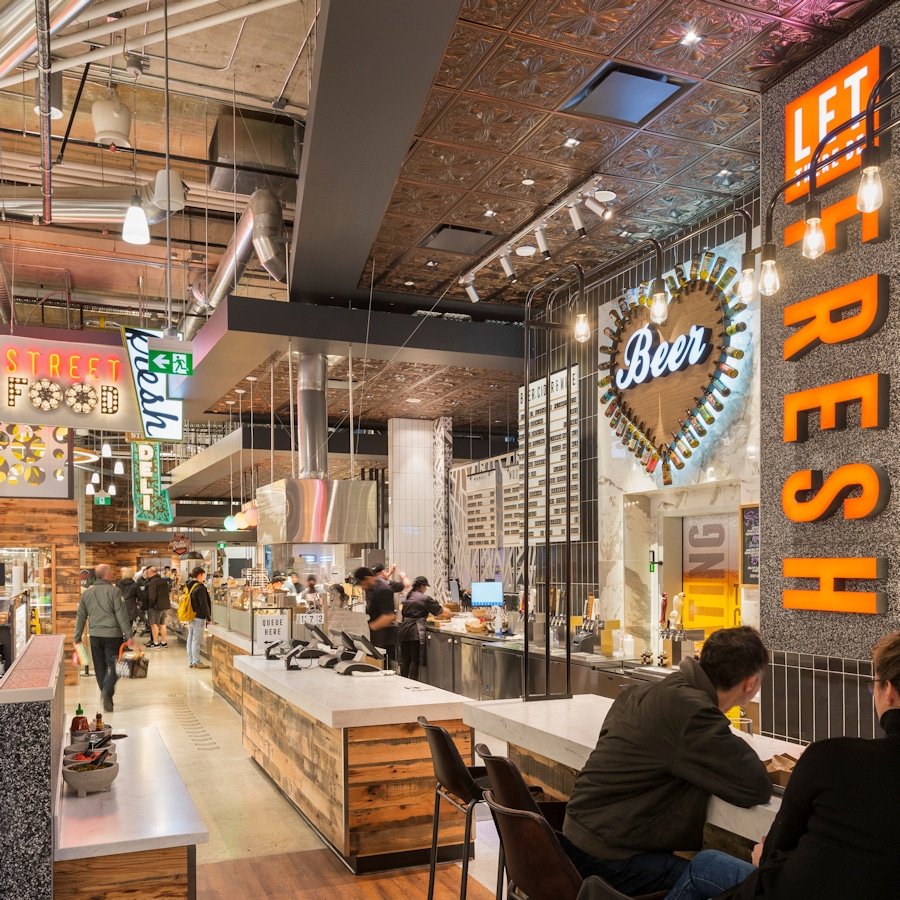
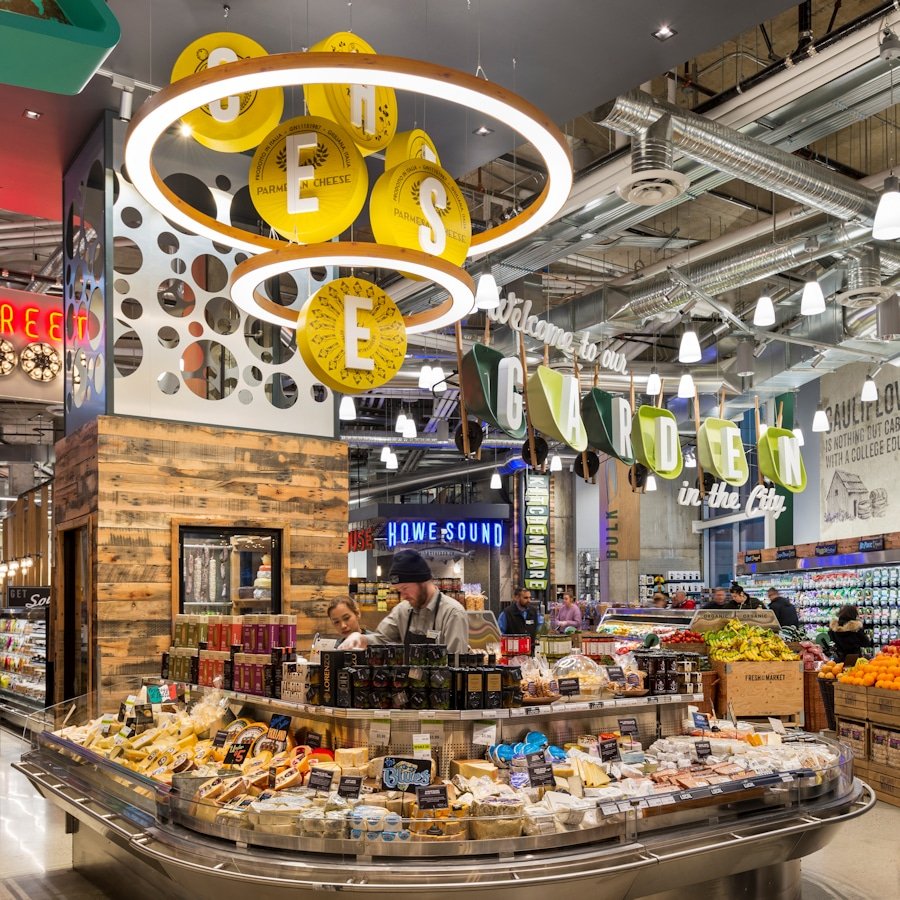
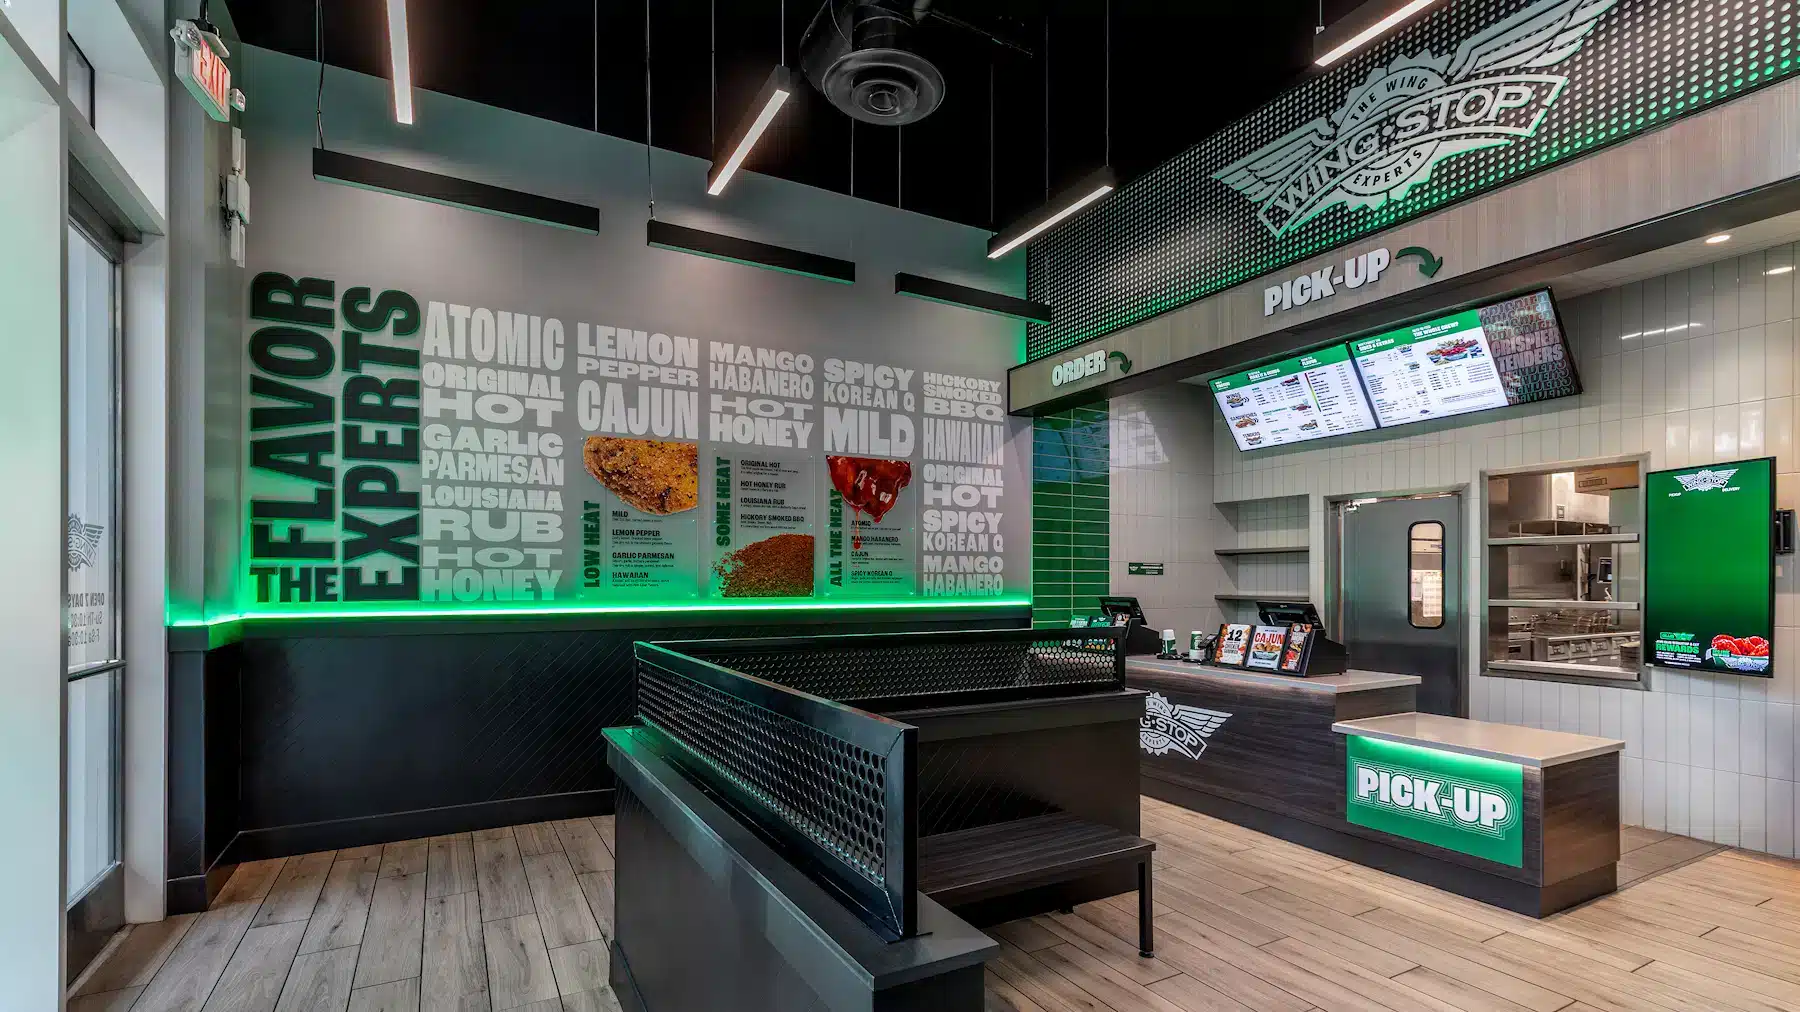
From grocery, convenience, restaurant, and retail, we have helped launch or remodel hundreds of stores across the country.
Because our designers work alongside our fabrication team, every concept is evaluated against real material costs and manufacturing constraints. Our store designs have earned industry honors from VMSD, Progressive Grocer, Convenience Store News, Shop!, and the Retail Design Institute. Whether providing the design only or carrying the project through fabrication and installation, we always have an eye towards execution.
Awards & recognition
Best Supermarket Design
Grand Prize: Convenience Store of the Year
Best Overall Store Design
Ranked a Top Retail Design Firm
Retail Renovation Award
Sustainability Design Award
Best Conversion, Natural/Organic Market
Best International Store; Best Hybrid Concept
Best Mid-Budget Remodel
Best Low-Cost Remodel
The same store, three states, nothing lost in translation

Where brand strategy becomes a space, drawn against real fabrication costs from the first line.

Photo-real visualization for stakeholder sign-off, what you approve is what gets built.

Fabricated in our Oregon facility, installed by our crews, the rendering, made real.
Concept through permit-ready documentation
Brand concept & identity
Environmental brand guidelines, naming, logo adaptation, and palette standards for physical retail, built to hold across locations and franchisees.
Store planning & layouts
Traffic flow, department adjacencies, and merchandising plans engineered for dwell time and revenue per square foot.
3D renderings & visualization
Photo-real renderings that bridge stakeholder approval and contractor execution, cutting change orders before a wall goes up.
Construction documentation
Permit-ready CAD and Revit drawings, ceiling plans, elevations, and finish schedules, meeting jurisdiction requirements in all 50 states.
Lighting design
Interior and exterior lighting that raises perceived quality and guides flow, engineered alongside the fixture and millwork plan.
Value engineering
Equivalent-impact alternatives at reduced fabrication cost, evaluated from concept through documents, not at bid time.
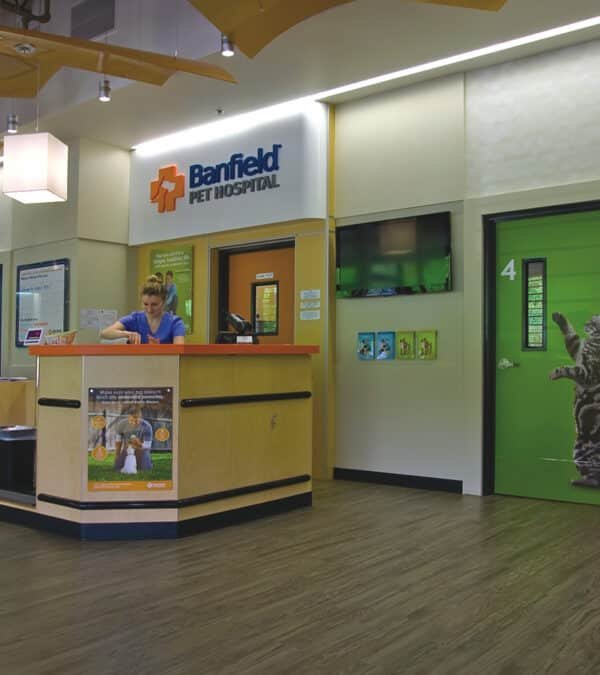
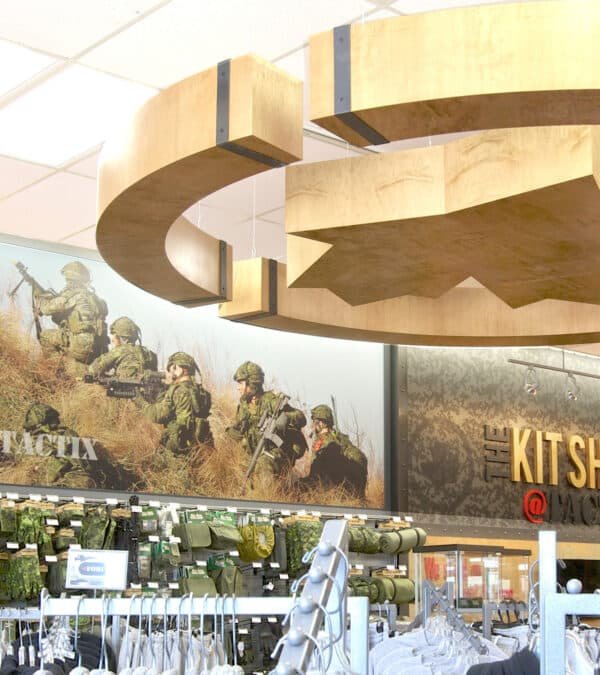
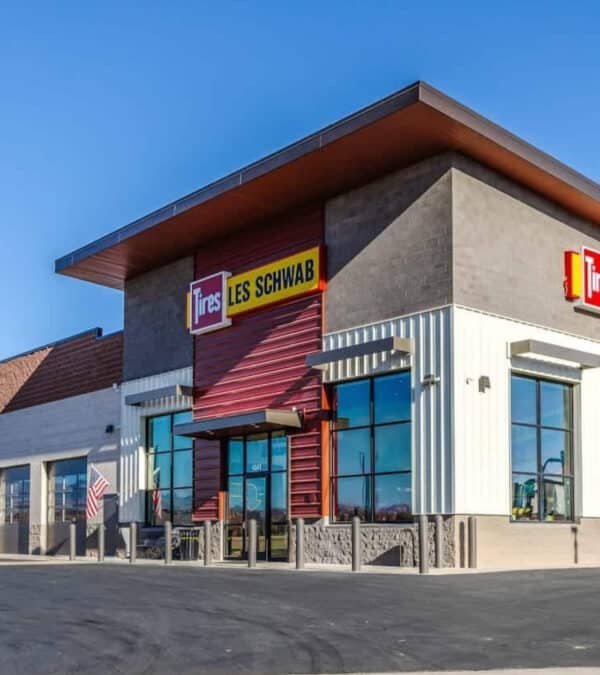
Everything marked here was designed, built & installed by KRS
Layered lighting that raises perceived quality and pulls customers through the space, specified with the décor package, not after it.
A national c-store chain, refreshed across its franchise network
Read the full case study →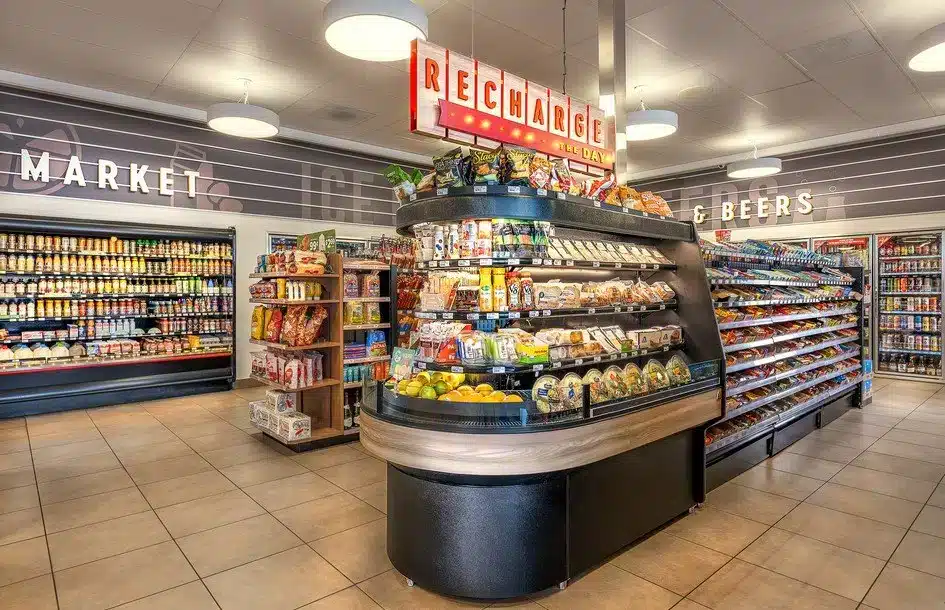
The Recharge Zone, one of four branded destinations in the ExtraMile image refresh.
Dated interiors that incremental updates couldn’t fix. Leadership needed a bold redesign that modernized the brand, created destinations for high-margin food and beverage, and executed consistently across the franchise network.
Four branded destination zones—MileOne Coffee, Toasty Treats, Fizz, and the Recharge Zone—each a distinct experience with custom signage, dimensional branding, and décor packages built to replicate across locations.
Updated stores increased visits from core customers and drew a younger, more diverse clientele across western U.S. markets, with franchisees responding positively to both the design and the execution.
Why KRS
Most designs die between the rendering and the bid. Ours don’t, because we’re on both sides of the handoff.
Traditional design firms hand projects off to separate GCs, fabricators, and installers, hoping the design survives. KRS owns the full chain, design, fabrication, and installation under one point of contact. A prototype that can’t be replicated cleanly across 50 locations isn’t a prototype; it’s a custom build with extra steps. We design rollouts that hold.
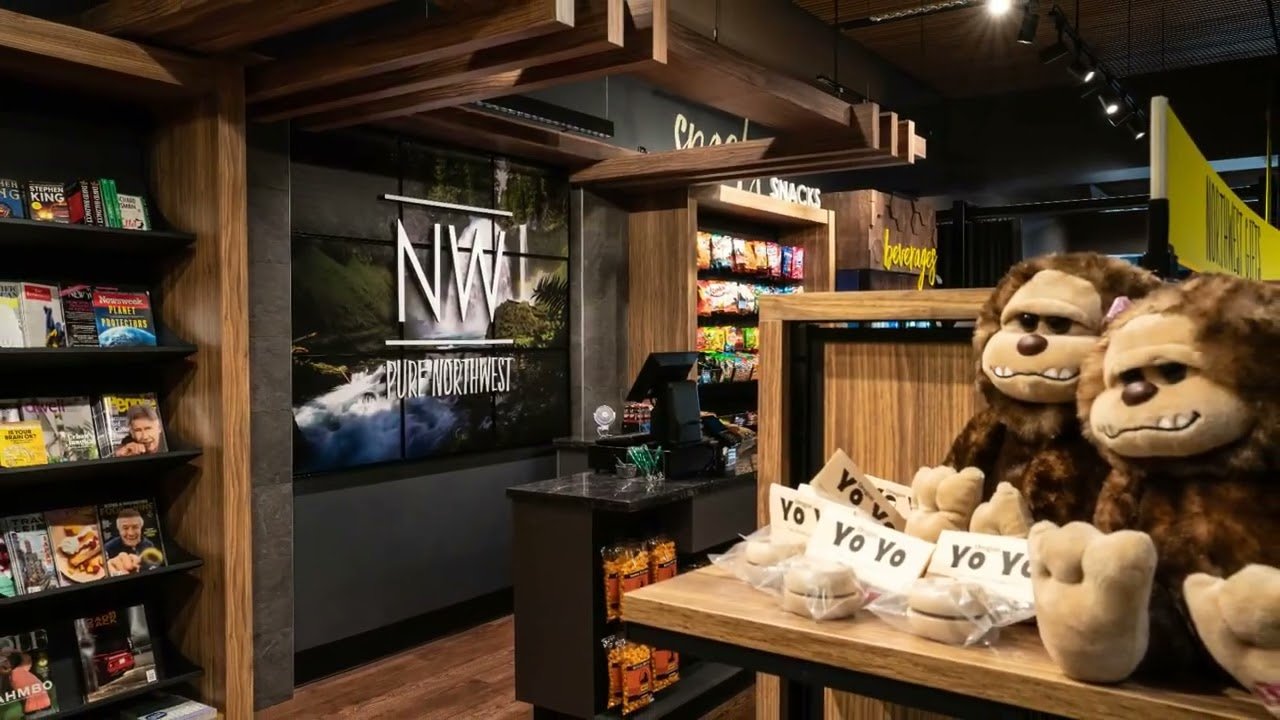
Prototype-ready from day one
Unit #1 and Unit #100 build from the same standard, consistency engineered in, not audited after.
Value engineering built into the process
Budget targets met by design, not rescued after the GC comes back 20% over.
Speed to market via rapid prototyping
Phased documentation lets construction start before the full permit set is complete.
À la carte or full scope
Full scope, or a single phase: visualization only, documentation only, or a value-engineering review.
Single point of contact
One dedicated project manager from kickoff through punch list, no gaps between teams.
Brand strategy meets construction reality at every step
Discovery
Brand and site audit before any design work.
Concept
Layouts, mood boards & 3D visualization, costed from day one.
Documentation
Permit-ready drawings, coordinated with our fabrication team.
Rollout support
Franchise standards & installation support, every location.
Can KRS work alongside our existing brand agency or architect?
Yes. KRS frequently acts as the implementation partner for brands with established guidelines, taking 2D brand concepts and engineering them into buildable retail environments, including construction documentation and fabrication specs your GC can bid against.
Do you provide full construction documents for permitting?
Yes. KRS delivers permit-ready documentation in CAD or Revit: floor plans, reflected ceiling plans, elevations, millwork details, and finish schedules, meeting local jurisdiction requirements across all 50 states.
How does KRS handle value engineering during design?
Value engineering runs through the whole process, not just bid time. Our designers work alongside our fabrication team, so material costs and manufacturing constraints are evaluated at every phase, with equivalent-impact alternatives presented before a dollar is committed.
What retail categories does KRS design for?
Grocery, convenience, quick-service and fast-casual restaurant, franchise, and specialty retail, including grocery cold-chain layouts, c-store foodservice integration, and QSR kitchen-to-counter flow.
Can KRS design for a national chain rollout?
Yes. KRS specializes in prototype-driven rollout design: master documentation packages that hold brand standards across every location, with site-specific adaptation drawings. Our rollout work spans all 50 states.
How long has KRS provided retail design services?
Since 1967. Over nearly six decades, KRS has designed and built 500+ retail environments for independent and national brands across grocery, convenience, restaurant, franchise, and specialty retail.
KRS designs retail environments that are as buildable as they are beautiful, engineered for scale, built in-house, and deployed nationwide.
Eliminate the gap between design intent and construction reality, so every store opens on time, on budget, and on brand.
Value engineering integrated from day one, design decisions that reduce fabrication cost, not change orders discovered after bid.
Nearly 60 years of design and fabrication under one roof, 100,000 sq ft of in-house fabrication, nationwide reach, one team, one point of contact.